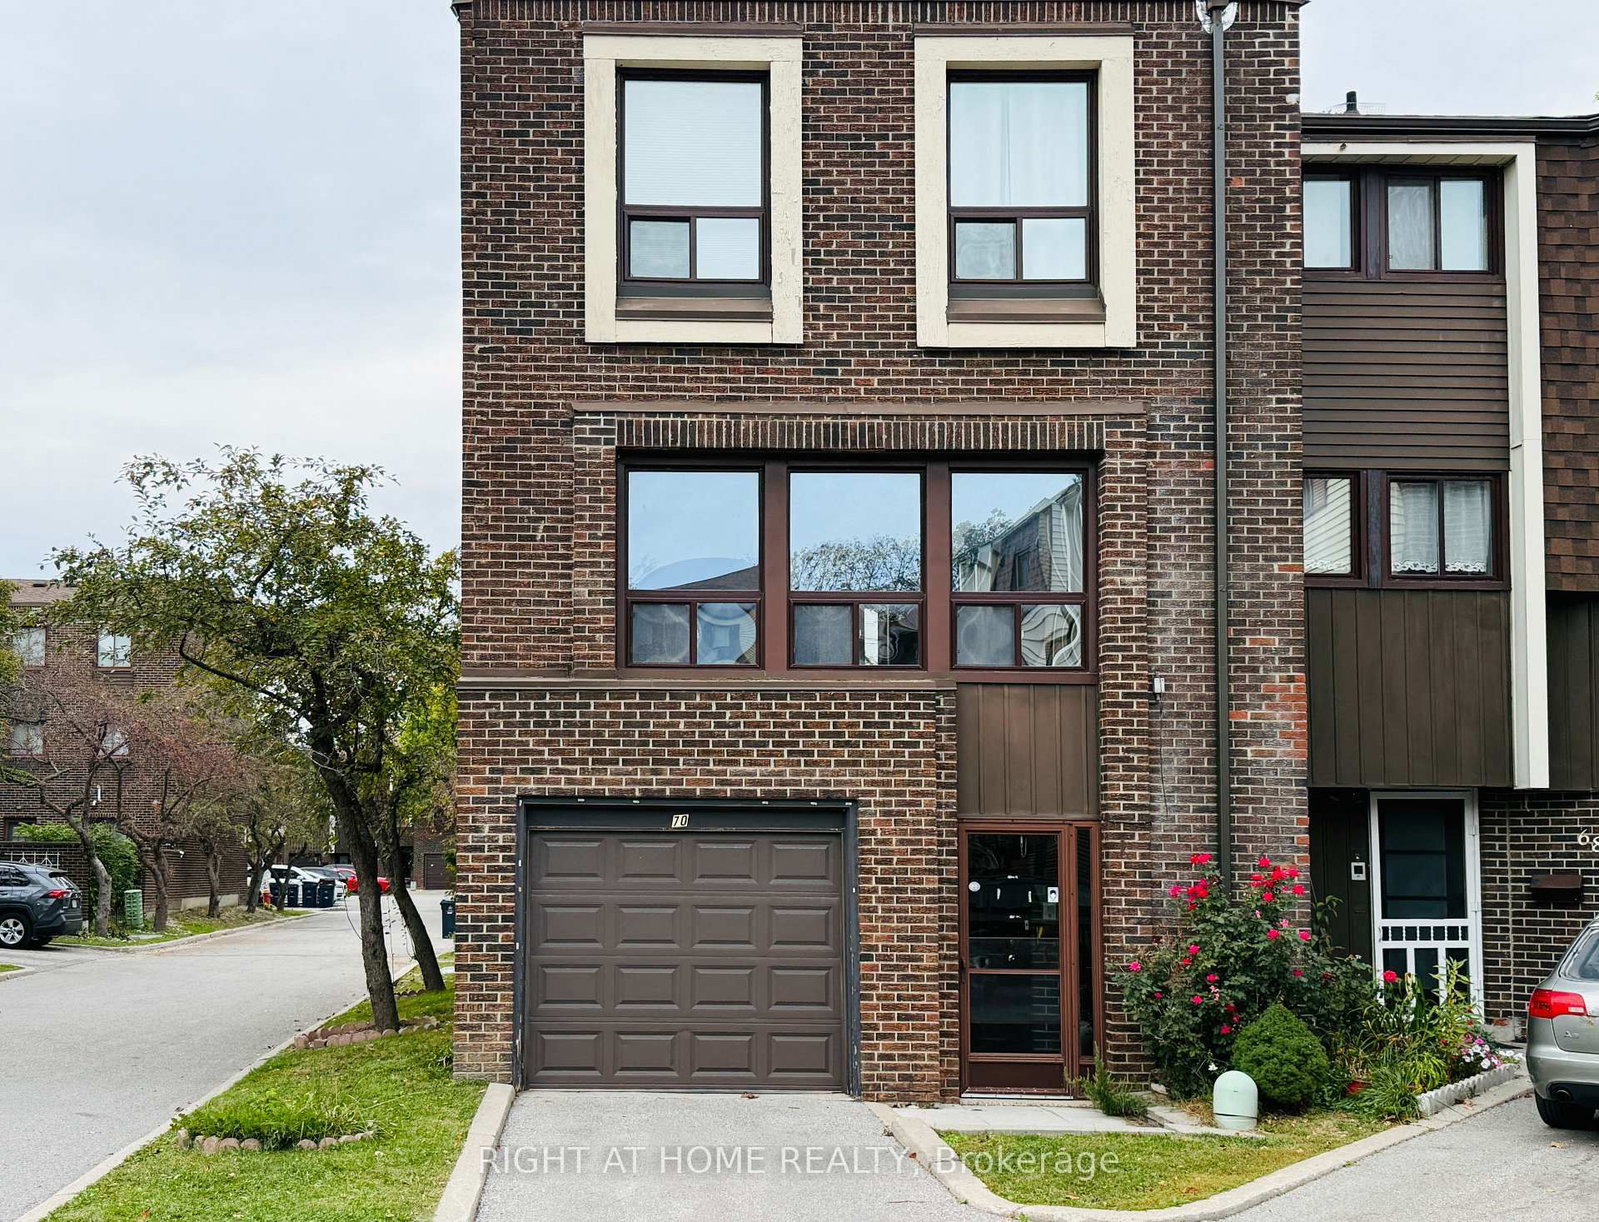
<-- style PDP --> 83 Thorny Vine Way, Toronto - Condo Townhouse for sale for $698,000
  • new
  • for sale

83 Thorny Vine Way

Toronto, Ontario, M2J 4J3 - Bayview Village

$698,000

  • Neighbourhood

    Bayview Village

  • Major Intersection

    Leslie/ Finch

  • Listed Since: 7 day(s)

  • Last update: today

Overview

  • Property Type

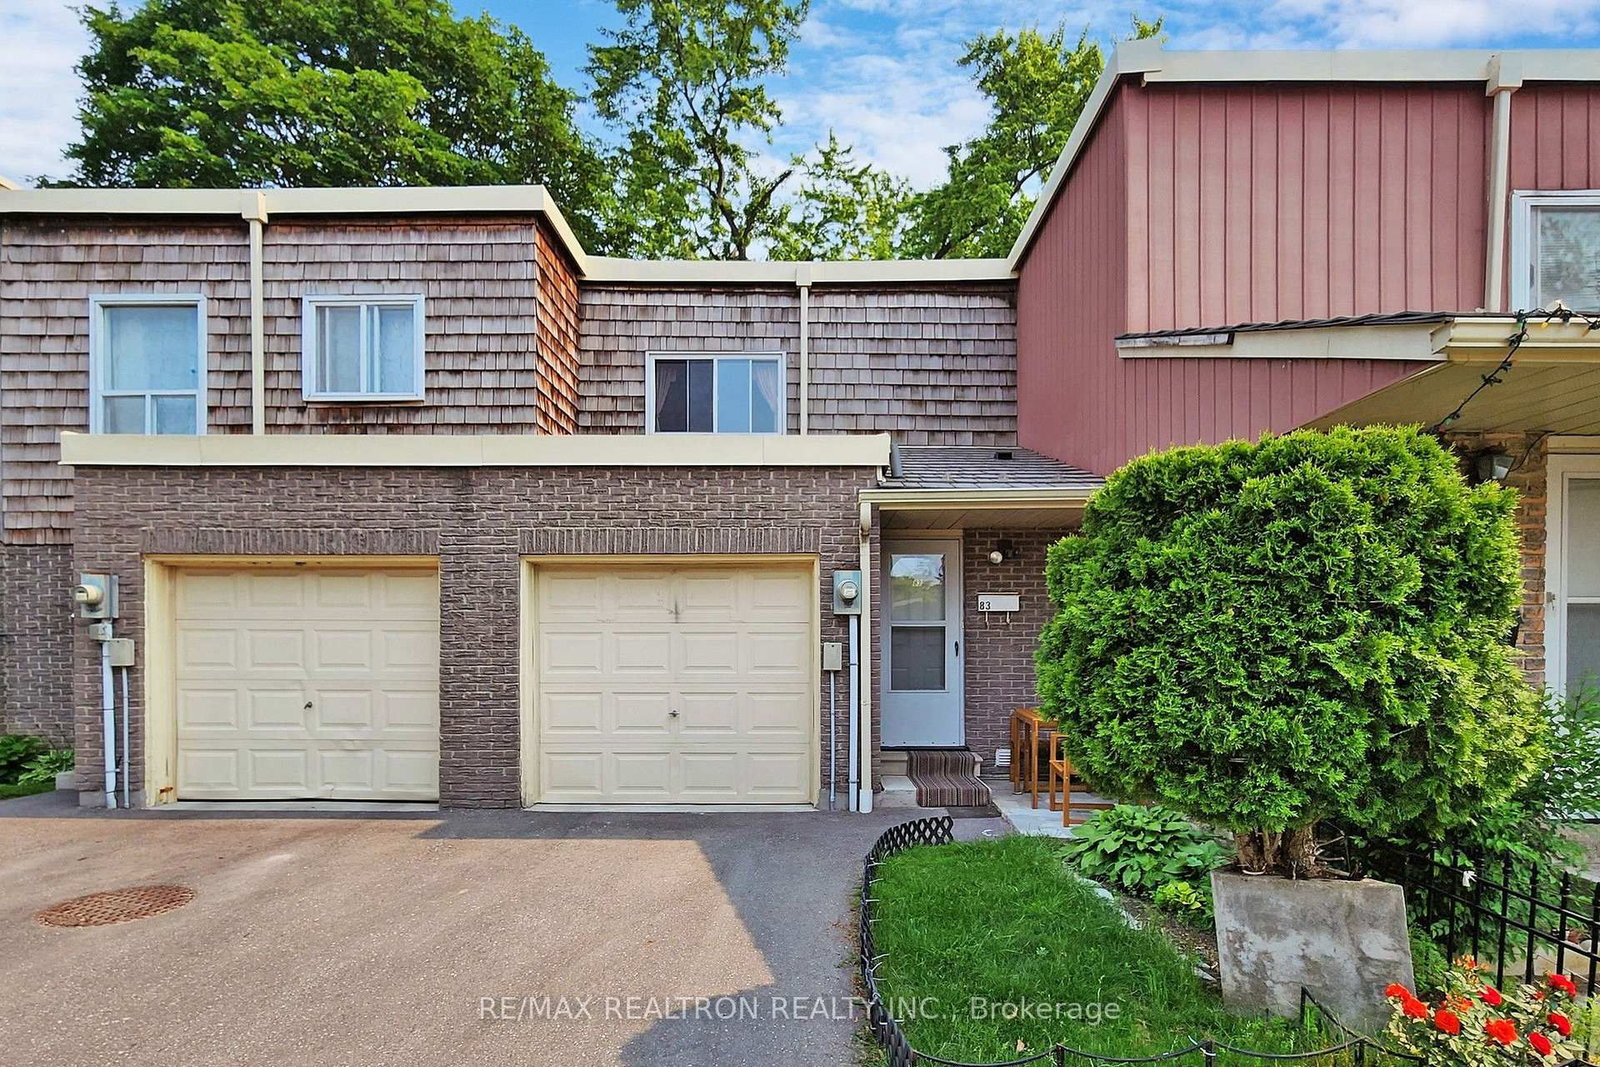
    Condo Townhouse, 2-Storey

  • Bedrooms

    3 + 1

  • Bathrooms

    3

  • Square Feet

    1000-1199

  • Exposure

    South

  • Total Parking

    2 (1 Built-In Garage)

  • Maintenance

    $638

  • Taxes

    $2,816.00 (2026)

  • Balcony

    None

Property Description

Property description for 83 Thorny Vine Way, Toronto

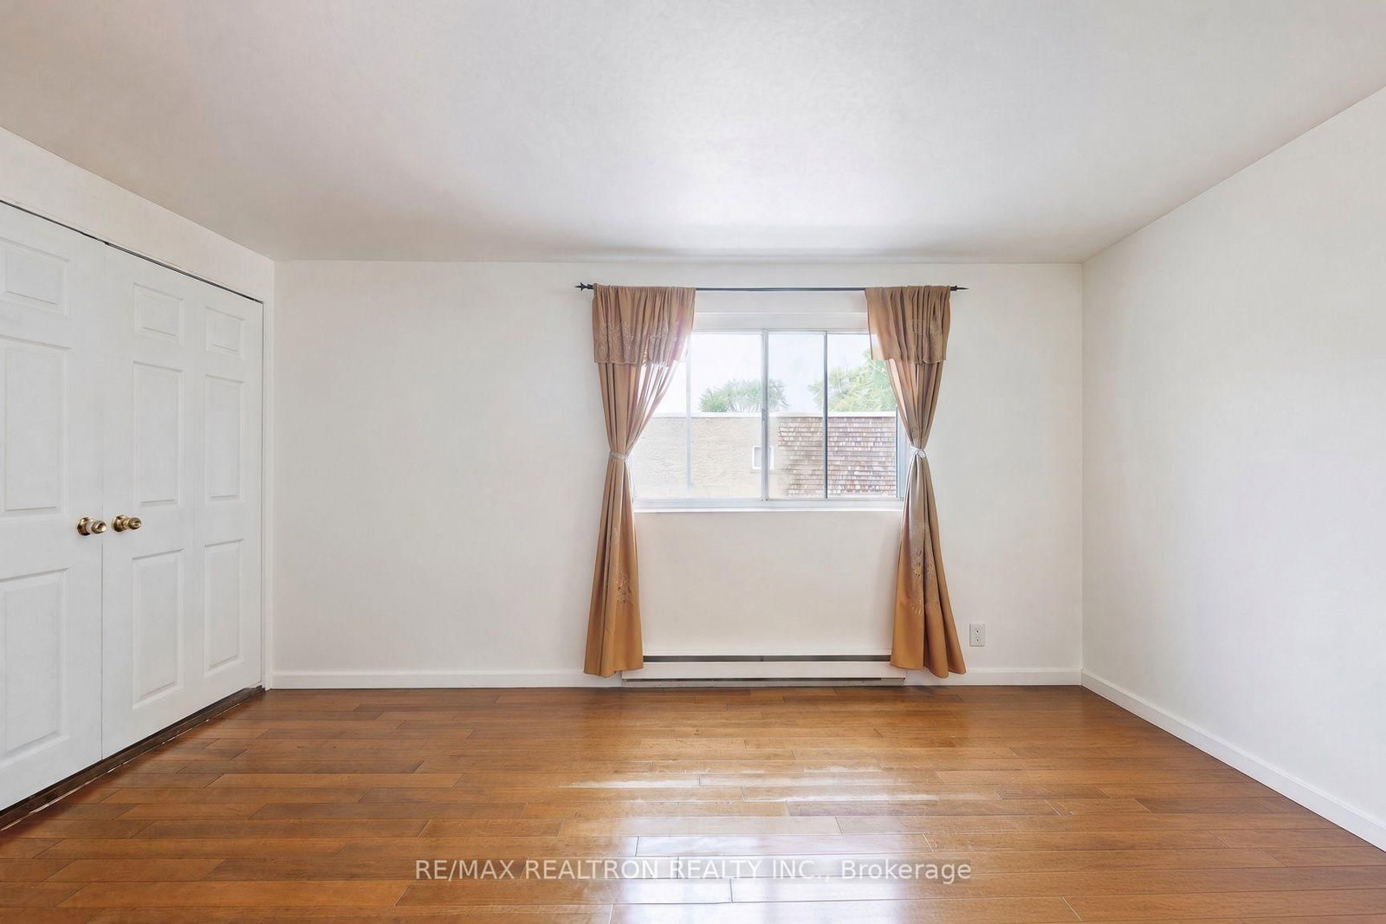
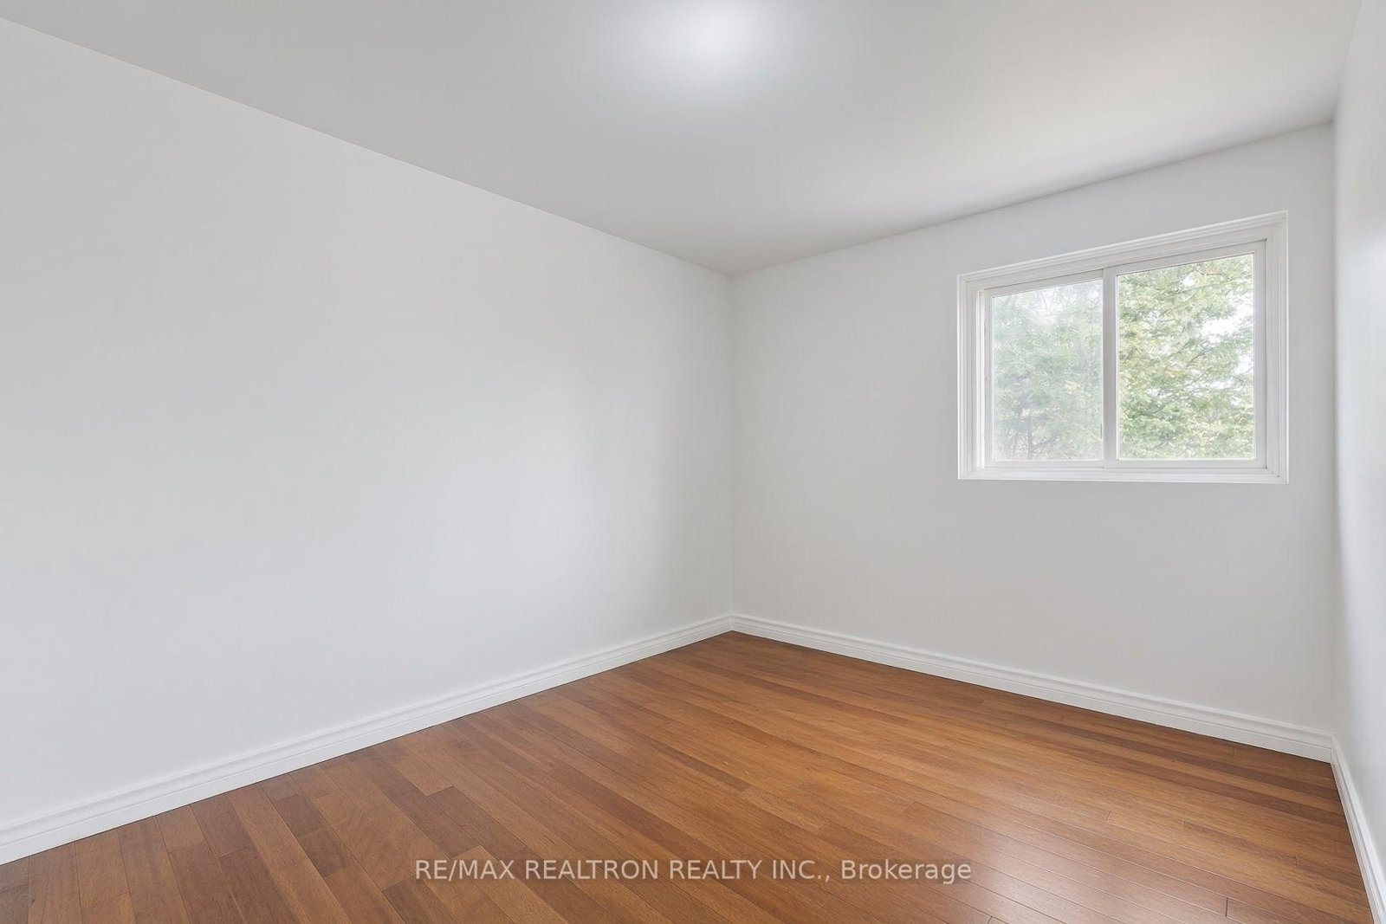
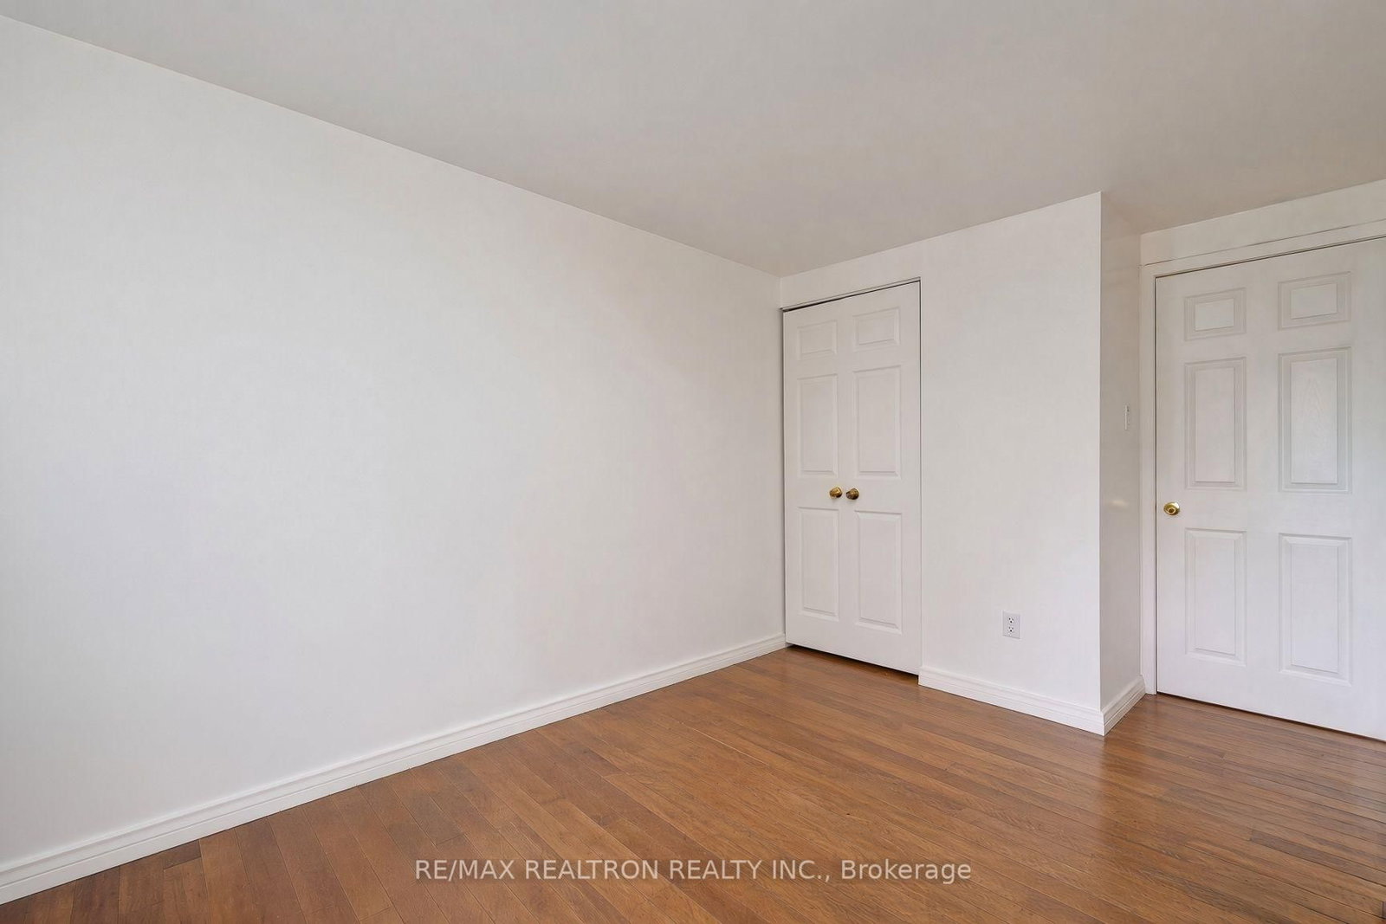
Welcome to this well-kept 3-bedroom, 3-bathroom 1-Garage plus 1-Driveway parking condo townhouse in the prestigious Bayview Village community. Solid hardwood flooring runs through the main and second floors, and three bathrooms give the whole family room to breathe. Thoughtful upgrades throughout: main floor windows (2023), primary bedroom windows (2026), and stove, washer and dryer (2025). All upstairs closets are custom-built in premium solid wood, giving your wardrobe a refined and lasting home. Together, these recent upgrades represent an estimated savings of over $30,000 for the new owner, with no renovation hassle and no waiting. The south-facing backyard gets sun all day, perfect for gardening, summer BBQs, or kids at play. Roof is maintained by the condo corporation with annual inspections. Just across Leslie & Finch from Sunny Supermarket, minutes to TTC, GO, Hwy 401/404, Bayview Village Shopping Centre, Fairview Mall, IKEA, parks and well-regarded schools. Maintenance fees include water, cable, internet, snow removal. Move-in ready in one of North York's most desirable neighbourhoods.

Listed by RE/MAX REALTRON REALTY INC.

  • MLS #

    C13999714

  • Sq. Ft

    1000-1199

  • Sq. Ft. Source

    MLS

  • Year Built

    Available Upon Request

  • Basement

    Finished

  • View

    n/a

  • Garage

    Built-In, 1 spaces

  • Parking Type

    Owned

  • Locker

    None

  • Pets Permitted

    N

  • Exterior

    Brick

  • Fireplace

    N

  • Security

    n/a

  • Elevator

    N

  • Laundry Level

    Lower

  • Building Amenities

    Visitor Parking,Bbqs Allowed

  • Maintenance Fee Includes

    Parking, Water

  • Property Management

    360 Community Management Ltd

  • Heat

    Baseboard

  • A/C

    Window Unit

  • Water

    n/a

  • Water Supply

    n/a

  • Central Vac

    N

  • Cert Level

    n/a

  • Energy Cert

    n/a

  • Living

    5.23 x 4.83 ft Main level

    hardwood floor, Combined W/Dining, W/O To Yard

  • Dining

    5.23 x 4.83 ft Main level

    hardwood floor, Combined W/Living

  • Kitchen

    2.7 x 2.0 ft Main level

    hardwood floor, Concrete Counter

  • Primary

    4.24 x 3.61 ft 2nd level

    hardwood floor, Double Closet

  • 2nd Br

    4.47 x 3.0 ft 2nd level

    hardwood floor, Double Closet

  • 3rd Br

    4.5 x 2.6 ft 2nd level

    hardwood floor, Double Closet

  • Rec

    4.25 x 3.98 ft Bsmt level

    Laminate

  • 4th Br

    4.03 x 2.98 ft Bsmt level

    Laminate

  • Kitchen

    3.85 x 2.95 ft Bsmt level

    Tile Floor

Thinking of Selling?

Find Out Your Home’s Value in Today’s Market!

No Email or Signup is required to view your home estimate.

estimate your home value

Contact Manoj Kukreja

Sales Representative,
Century 21 People’s Choice Realty Inc.,
Brokerage
(647) 576 - 2100

Manoj profile avatar

Property History

Property history for 83 Thorny Vine Way, Toronto

This property has been sold 1 time before. Create your free account to explore sold prices, detailed property history, and more insider data.

Sign In / Register

Mortgage Calculator

This data is for informational purposes only.

Mortgage Payment per month

Principal Amount

Interest

Total Payable

Amortization

Amortization

Closing Cost Calculator

This data is for informational purposes only.

Closing Cost Total for this property

Total Cash flow for purchasing this property

Down Payment(%)*
Additional information

Provincial Land Transfer Tax

Ontario Land Transfer Tax Rebate

Toronto Land Transfer Tax

Toronto Land Transfer Tax Rebate

PST on CMHC Insurance Premium

Lawyer Fees

$2,825

Government Registration Fee's

$164

Title Insurance

Closing Cost Total

Total Cash flow for purchasing this property

Provincial Land Transfer Tax

Ontario Land Transfer Tax Rebate

Toronto Land Transfer Tax

Toronto Land Transfer Tax Rebate

PST on CMHC Insurance Premium

Lawyer Fees

$2,825

Government Registarion Fee's

$164

Title Insurance

Down Payment(%)*

* A down payment of less than 20% is permitted only for first-time home buyers purchasing their principal residence. The minimum down payment required is 5% for the portion of the purchase price up to $500,000, and 10% for the portion between $500,000 and $1,500,000. For properties priced over $1,500,000, a minimum down payment of 20% is required.

Thinking of Selling?

Find Out Your Home’s Value in Today’s Market!

No Email or Signup is required to view your home estimate.

estimate your home value

Contact Manoj Kukreja

Sales Representative, Century 21 People’s Choice Realty Inc., Brokerage
(647) 576 - 2100

Manoj profile avatar

Recent Sold Listings in Bayview Village, Toronto

Popular Cities